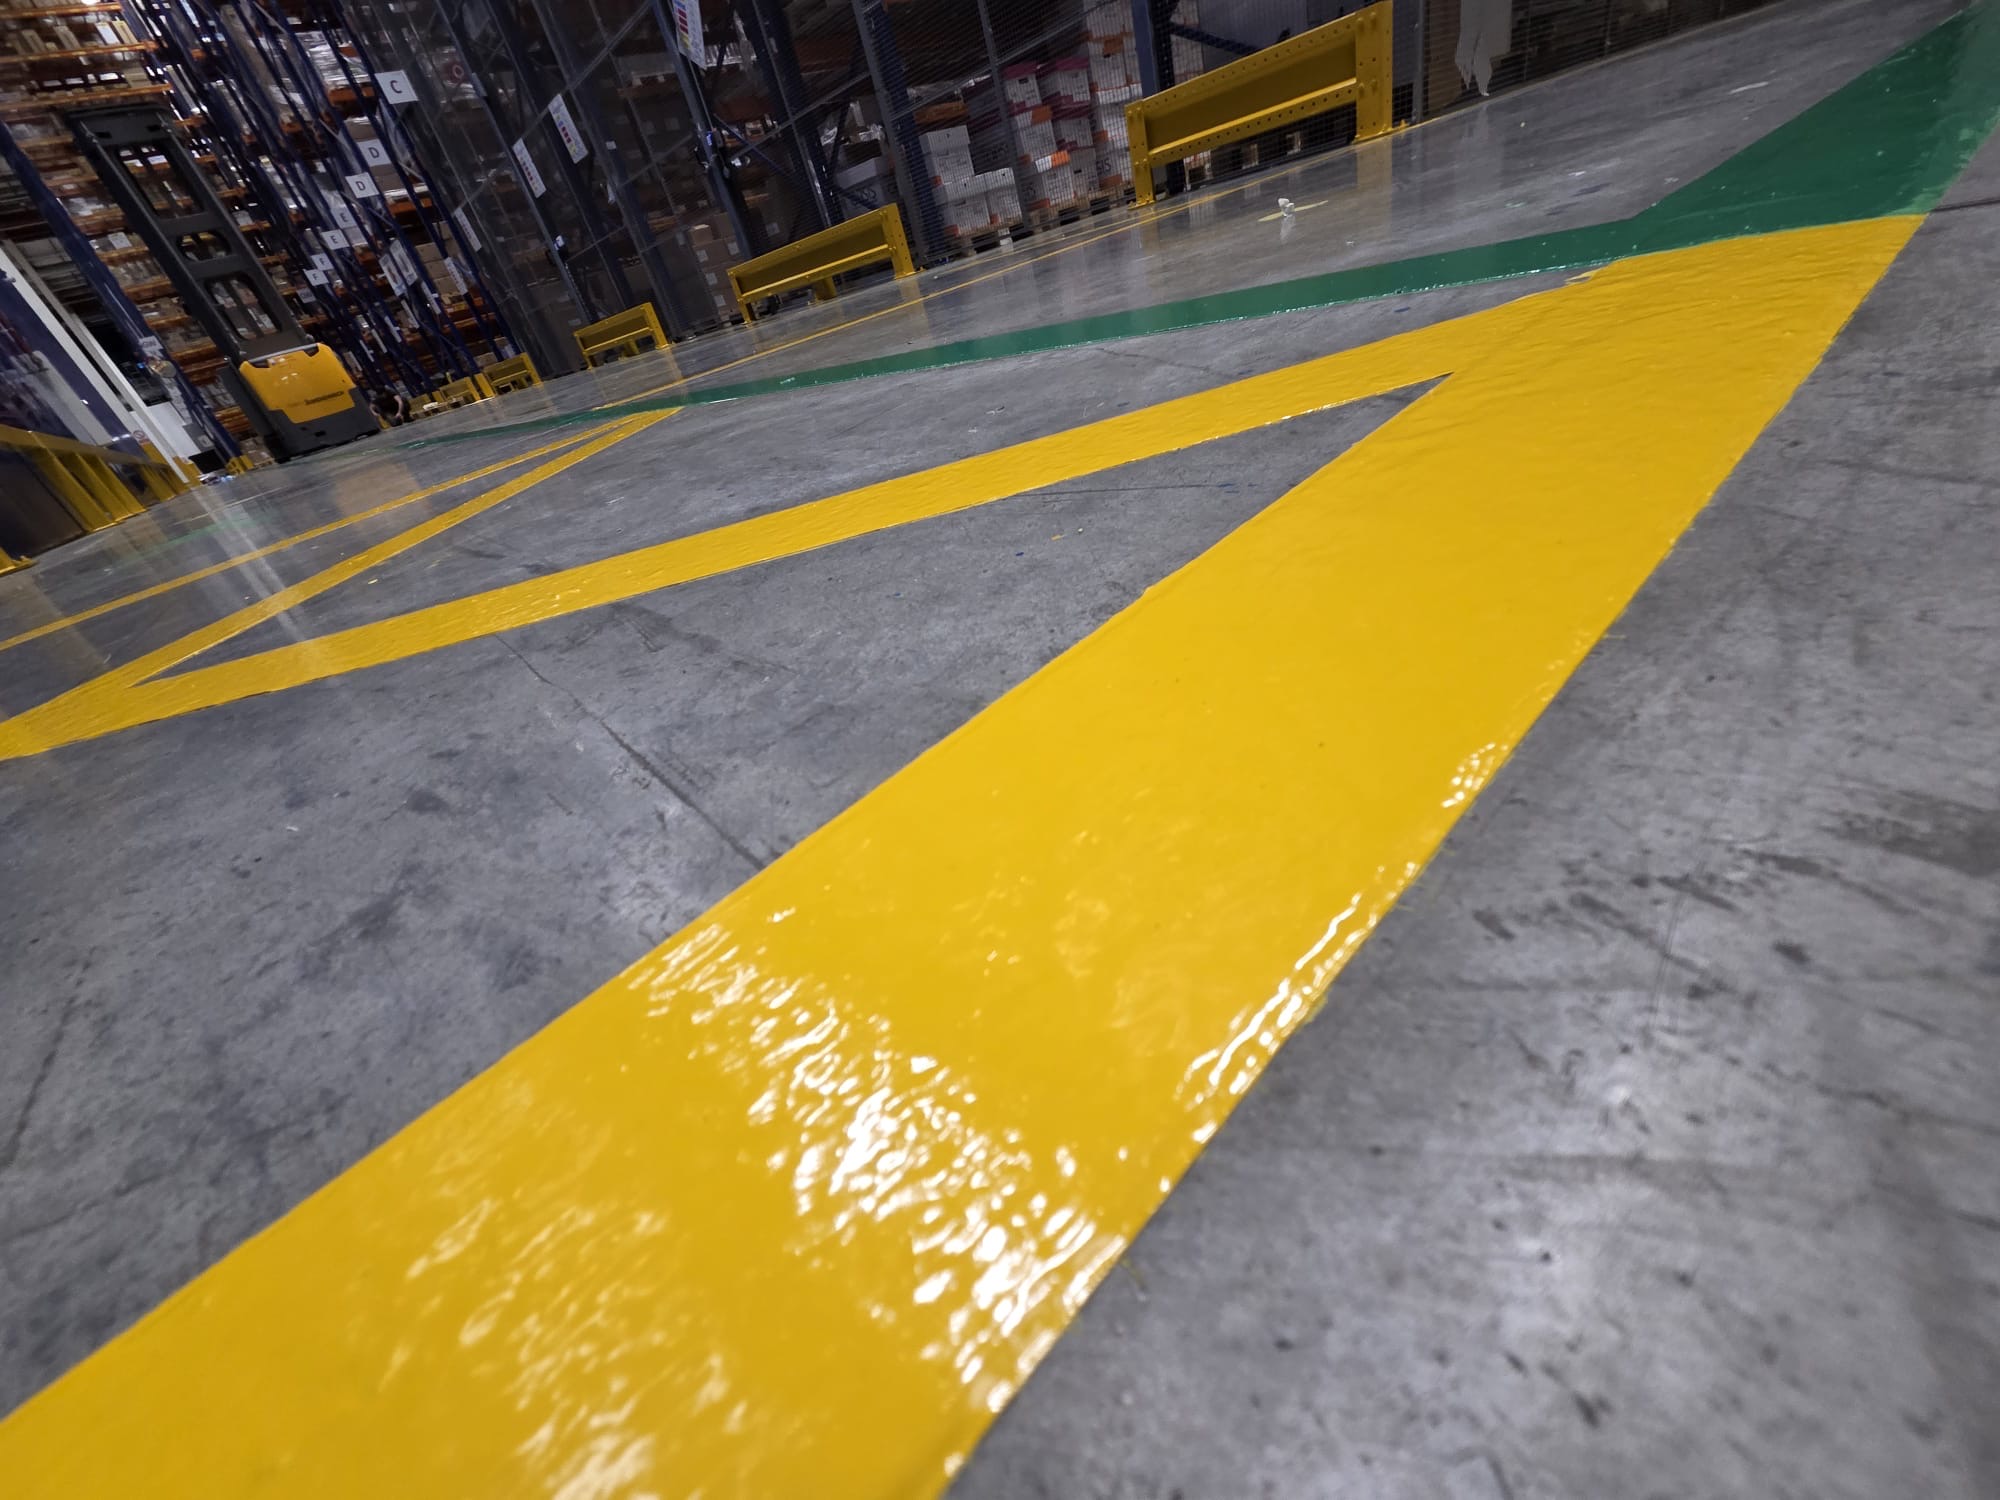
Commercial · Production, storage and logistics floors
Warehouse & Factory Floor Marking
Organise working floors with clear routes, storage positions and controlled operational zones.
Explore
Warehouse Marking Dublin
A floor layout built around movement, storage and production
Warehouse marking can define forklift lanes, pedestrian routes, pallet locations, machinery zones, production cells and loading areas.
The programme can be planned around shift patterns, shutdown periods and staged access.
Request a project assessment →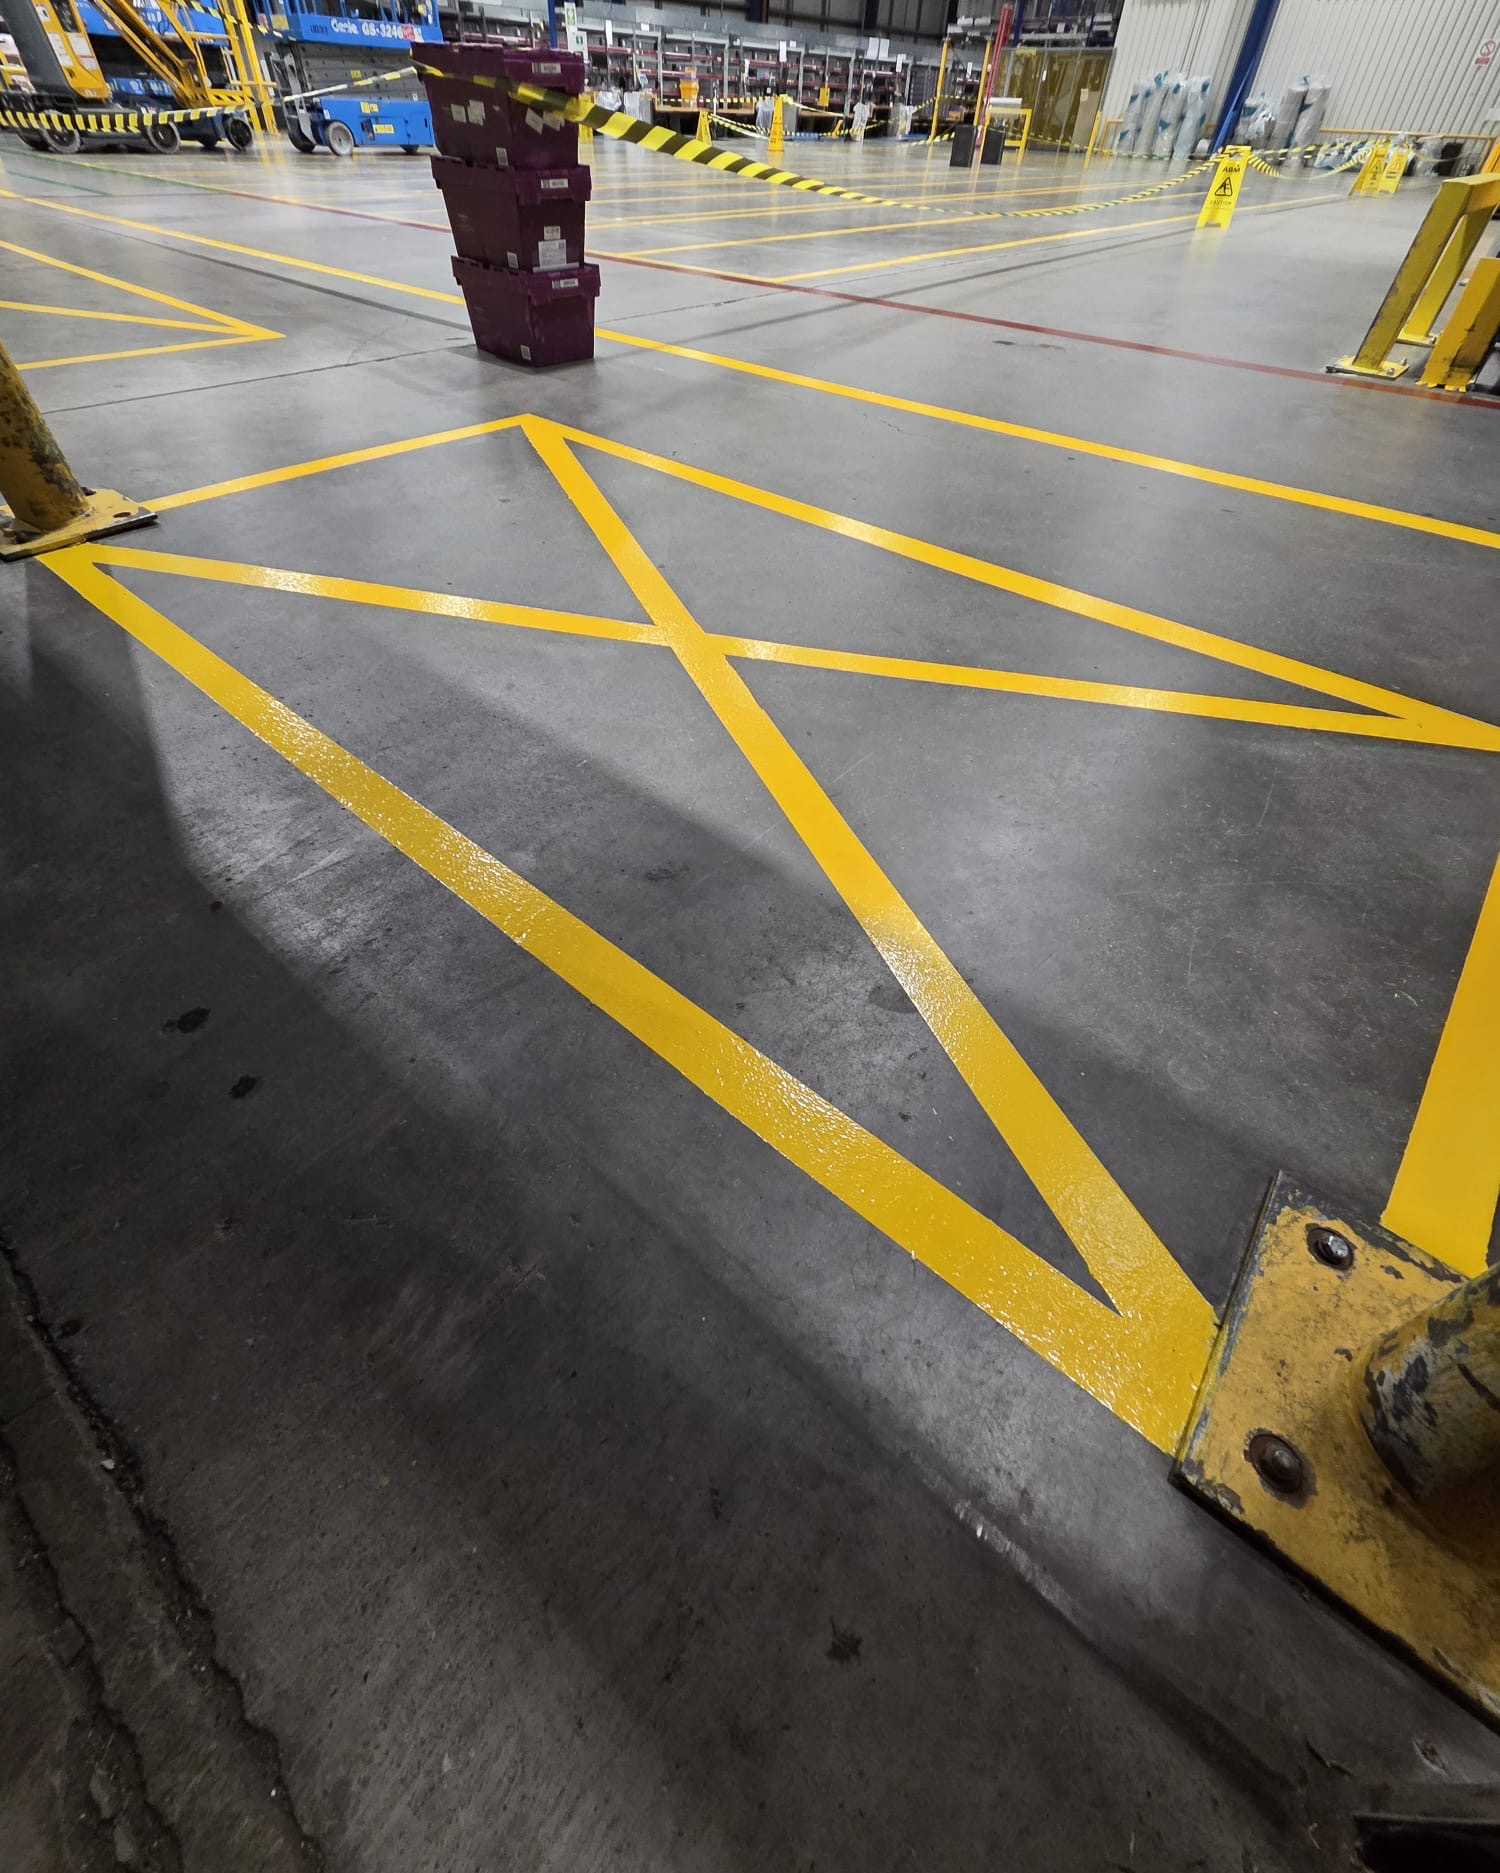
Zeus Group · Warehouse Marking
What can be included
Project areas for warehouse marking
Pallet and storage bays
Machinery and production zones
Pedestrian crossings and safe walkways
The Zeus Group approach
Practical sequencing for live warehouse and factory sites
Surfaces, traffic levels and operational priorities are reviewed before the marking system and work sequence are confirmed.
Request a QuoteFrom first enquiry to completion
A clear four-stage working process
Review
Send the location, service, project details and photographs for the first review.
Assess
Access, surfaces, preparation, traffic and turnaround are considered before work is confirmed.
Prepare
Surfaces are cleaned, repaired, masked, measured, sanded or primed as the system requires.
Complete
The agreed coating, marking or spraying system is applied and the area is handed back cleanly.
Frequently asked questions
Warehouse Marking questions
Send the site or property details for advice specific to the surfaces and access involved.
Yes. Shutdown windows can be used where preparation, application and curing fit the available programme.
Yes. Individual bays, rows, numbers and colour-coded storage areas can be included.
Site-specific access, induction, hygiene and working requirements can be reviewed before quotation.
Project enquiry
Request a warehouse marking quote
Send the location, a clear project description and photographs where available.